

2017年12月,我曾在潭州国际会展中心二期项目驻场。该项目位于佛山潭州,由中建海嘉(佛山)投资建设有限公司投资建设,中建西南院和中建八局合力打造。项目规模宏大:占地面积超过13万平方米,建筑面积超过14万平方米,建筑高度约24米。迄今为止,它仍是我参与过的最大项目之一。
In December 2017, I was stationed at the Phase II project of Tanzhou International Convention and Exhibition Center. Located in Tanzhou, Foshan, the project was invested by CSCEC Haijia (Foshan) Investment and Construction Co., Ltd., and jointly built by China Southwest Architectural Design and Research Institute and China Construction Eighth Engineering Division. The scale was grand: covering an area of over 130,000 square meters, with a building area exceeding 140,000 square meters and a height of approximately 24 meters. To this day, it remains one of the largest projects I have ever participated in.
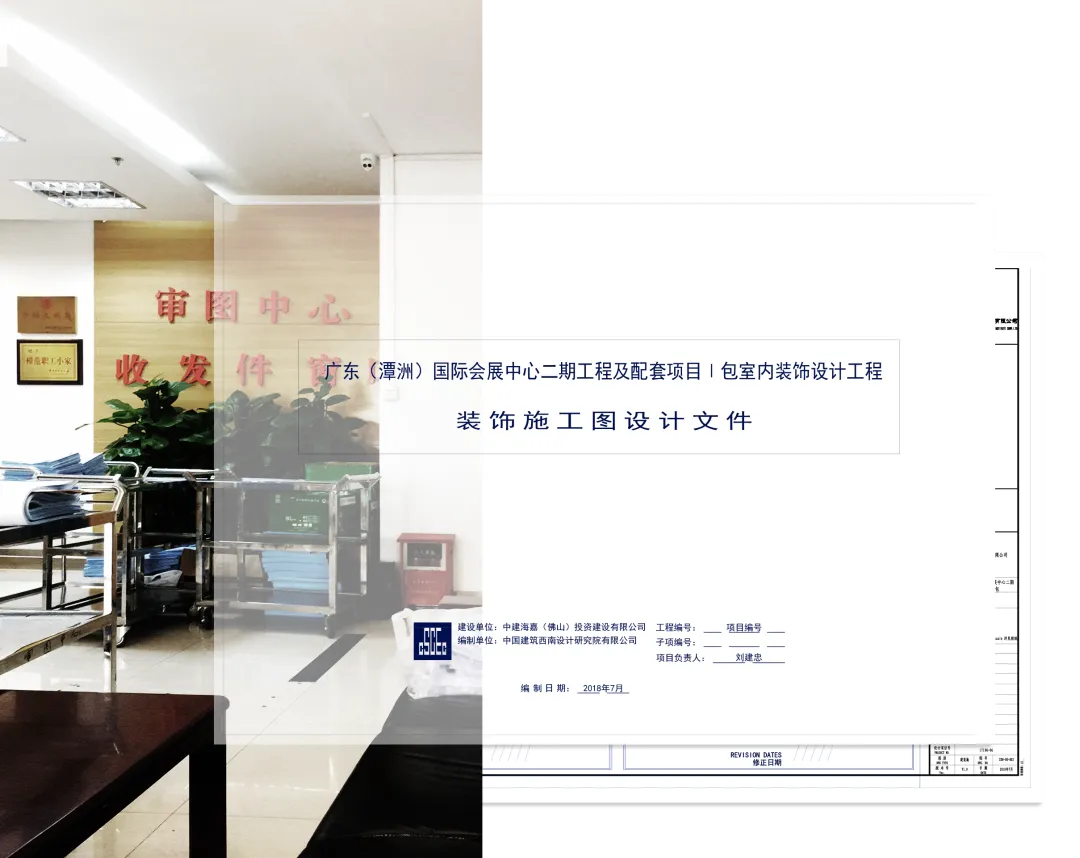
当时我的岗位是室内设计主管。去现场的前一天,我还在公司协助投标部门制作设计资料,突然就被安排到现场,负责现场深化设计管理工作。现场还有三位从上海中建八局设计院委派的设计师与我一同协作。
At that time, my position was Interior Design Supervisor. The day before heading to the site, I was still assisting the bidding department with design materials at the company office. Suddenly, I was assigned to the site to take charge of on-site detailed design management. There were also three designers dispatched from the Shanghai Design Institute of China Construction Eighth Engineering Division working alongside me.
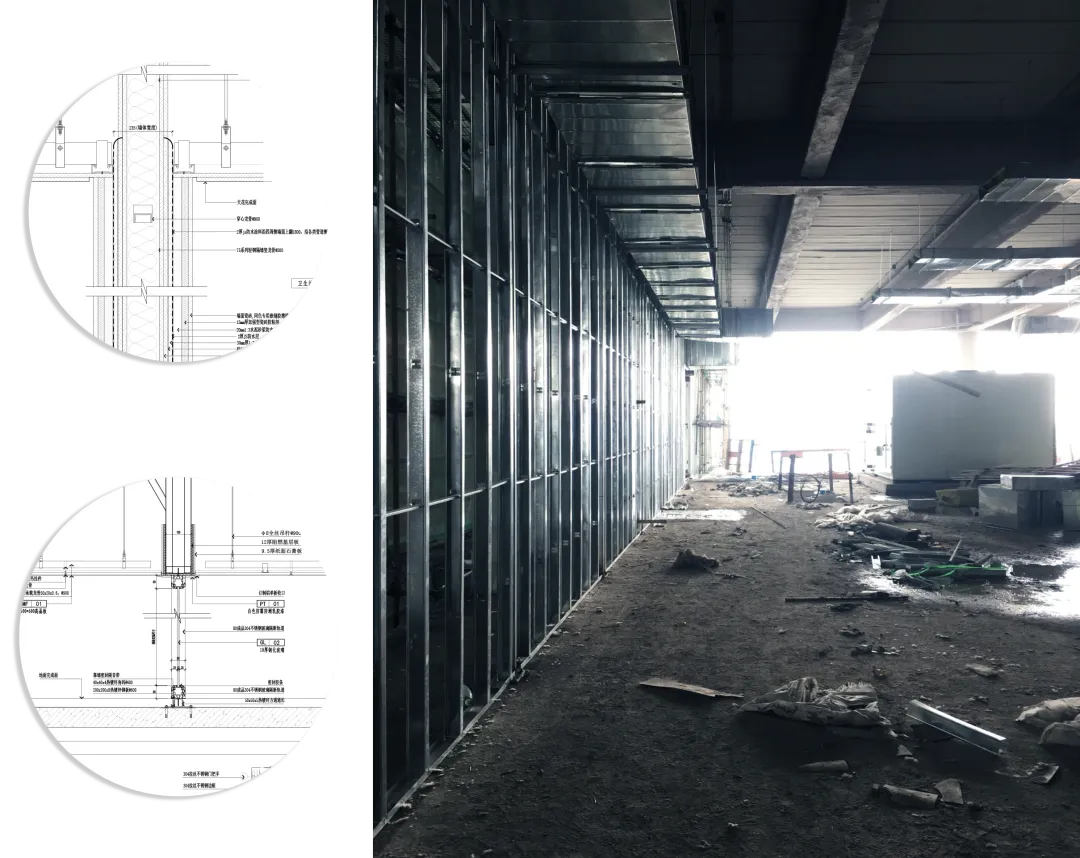
驻场工作的核心内容包括:负责项目的设计管理、沟通和协调等工作,参与项目的建设全过程;按时参加现场工程例会,根据实际情况给出合理化建议。
The core responsibilities of the on-site work included: managing design, communication, and coordination for the project, participating in the entire construction process; attending regular on-site engineering meetings on time, and providing reasonable suggestions based on actual conditions.
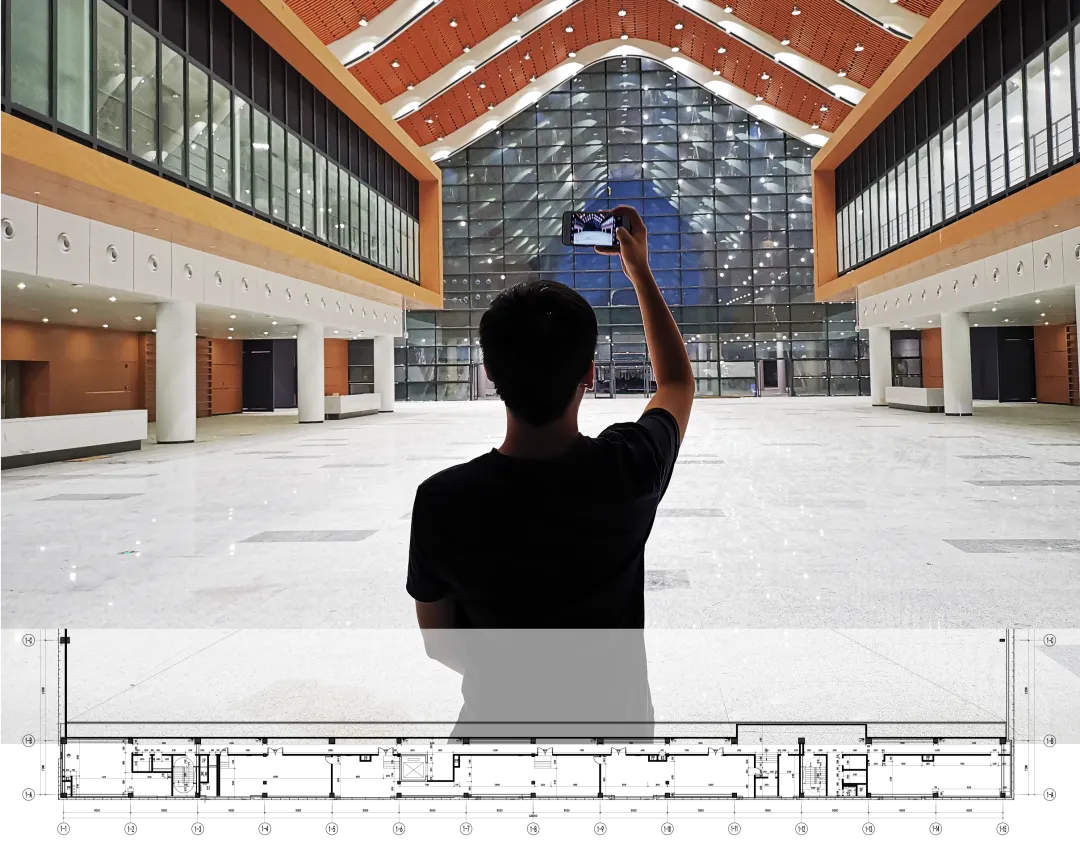
具体来说,我主要负责根据实际情况补充或提供施工所需的各类设计图纸,为施工提供技术支持以保证进度。工作内容包括绘制平立面图、节点和大样图等,以及负责深化设计的各项工作,通过沟通协调和团队合作,完成深化施工图工作。
Specifically, I was mainly responsible for supplementing or providing various design drawings required for construction based on actual conditions, and providing technical support to ensure progress. The work included drafting plans, elevations, details, and large-scale drawings, as well as handling all aspects of detailed design — completing construction detail drawings through communication, coordination, and teamwork.
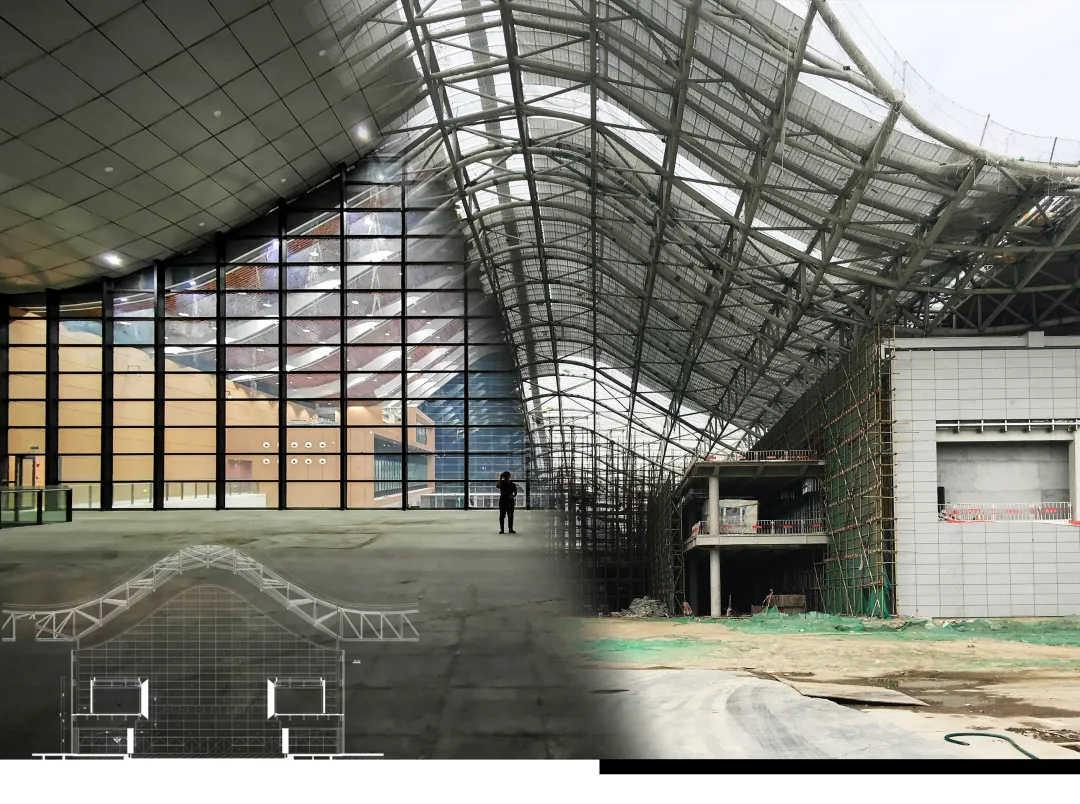
首先,根据已确定方案的施工图完成施工深化设计工作,过程中检查原设计图纸与现场的匹配情况,是否满足按图施工的要求和相关规范。其次,熟悉材料的性能和标准,进行材料选型和落实施工工艺,并优化节点工艺做法、降低材料损耗。同时,跟踪施工现场,及时配合现场调整图纸,解决施工现场问题。积极配合项目施工现场和施工图设计交底,跟进安装单位进行末端定位,校核现场放线工作,并根据现场尺寸及时调整图纸,协助技术负责人进行面层材料排版和下单。当市场供应情况发生变化或出现设计变更时,也需要及时做出应对和配合。此外,我还对所绘制的图纸进行审核审查,修改施工图纸并提出修改意见,对所负责项目的图纸质量负责。
First, I completed the construction detail design based on the approved schematic design drawings, checking whether the original drawings matched the site conditions and complied with construction requirements and relevant codes. Second, I familiarized myself with material properties and standards, selected suitable materials, implemented construction techniques, optimized joint details, and reduced material waste. At the same time, I tracked the construction site, promptly adjusted drawings to coordinate with on-site changes, and resolved construction issues. I actively coordinated with the construction team and participated in design clarifications, followed up with installation units for end-point positioning, verified on-site layout work, adjusted drawings according to actual dimensions, and assisted the technical lead with surface material layout and ordering. When market supply changed or design modifications occurred, I responded and adapted accordingly. In addition, I reviewed and revised all drawings I produced, proposed modification suggestions, and took responsibility for the quality of the project drawings.
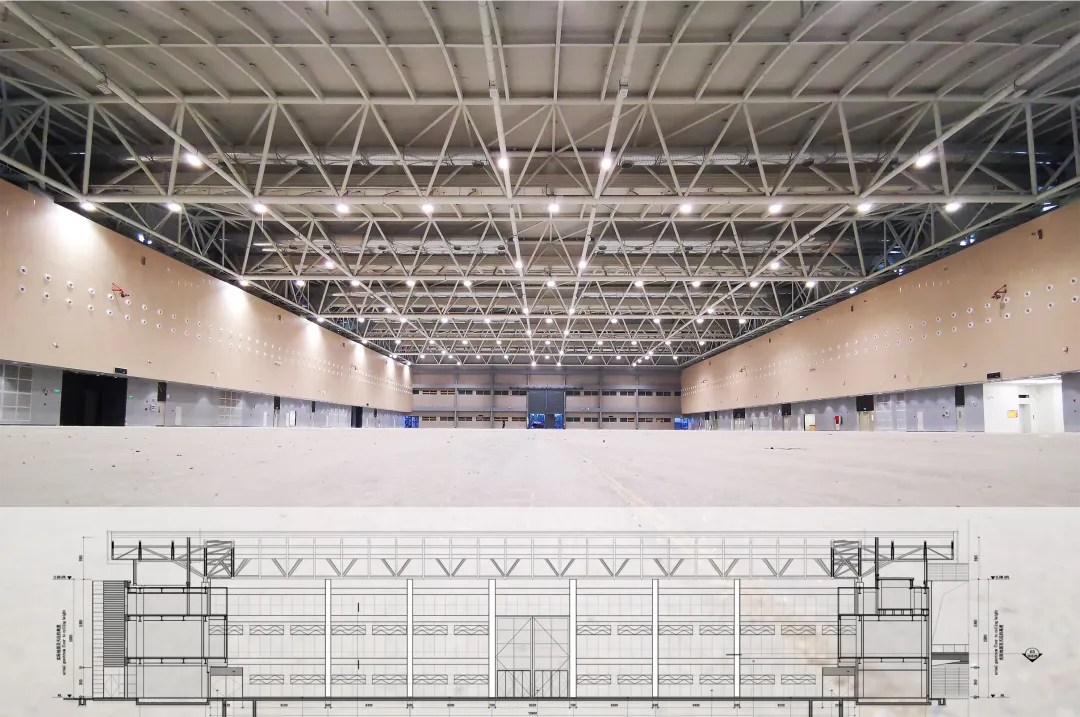
在项目部驻场的这段时间,我和同事们一起吃饭、一起工作,这种感觉和在办公室截然不同。更容易融入团队和氛围,直到现在,我和许多同事依然保持着联系。
During my time stationed at the project department, I ate and worked with colleagues every day — a feeling quite different from being in the office. It was much easier to blend into the team and atmosphere. Even now, I still keep in touch with many of them.
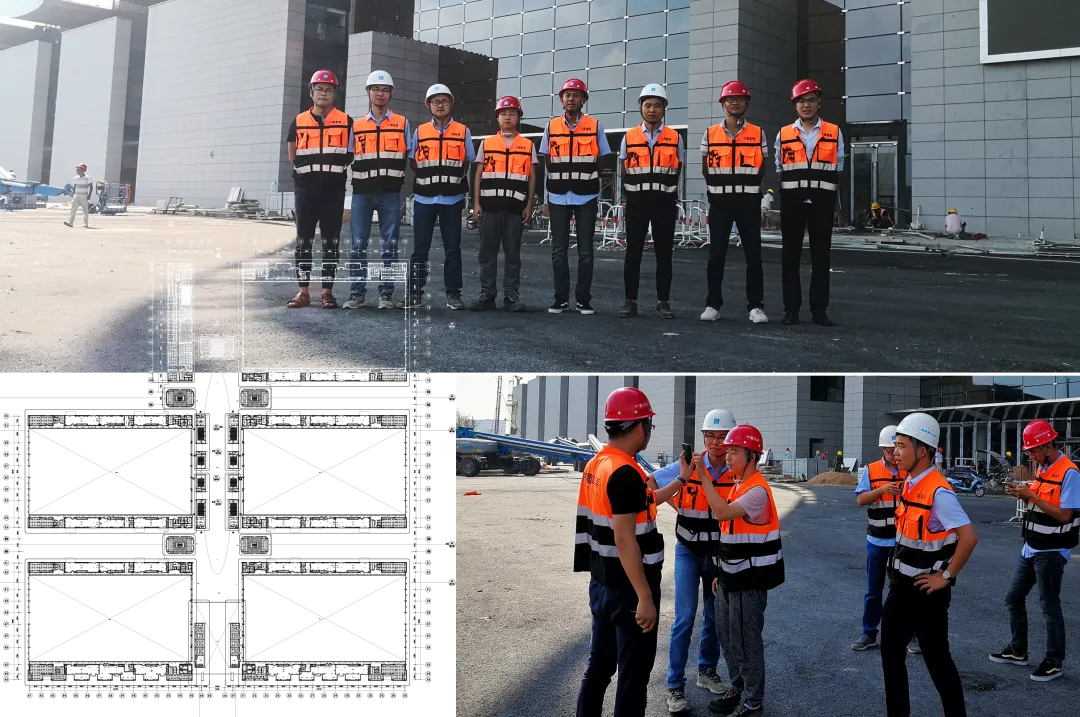
完成竣工图绘制后,需要提交项目部审核,并递交审图机构或有关单位备案登记。此外,还要协助商务结算,根据竣工图计算工程量,包括原合同内容以及签证变更的项目。
After completing the as-built drawings, they needed to be submitted to the project department for review, and then filed with drawing review agencies or relevant authorities for record. In addition, I assisted with commercial settlement, calculating quantities based on the as-built drawings, including both the original contract scope and items under change orders.

